

For more information regarding the value of a property, please contact us for a free consultation.
Key Details
Sold Price $440,000
Property Type Single Family Home
Sub Type Single Family Residence
Listing Status Sold
Purchase Type For Sale
Square Footage 1,699 sqft
Price per Sqft $258
MLS Listing ID 4371529
Sold Date 11/09/26
Style Arts and Crafts
Bedrooms 3
Full Baths 2
Abv Grd Liv Area 1,699
Year Built 2006
Lot Size 2.640 Acres
Acres 2.64
Property Sub-Type Single Family Residence
Property Description
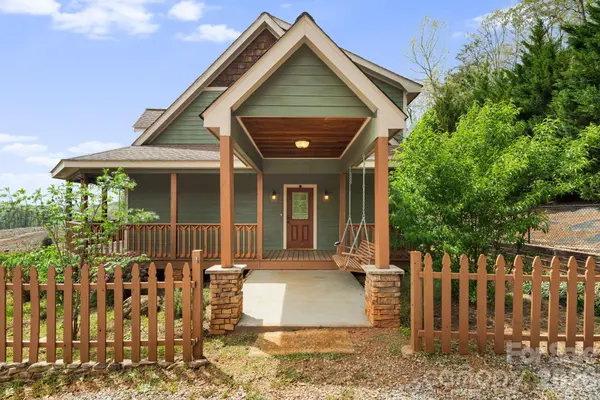
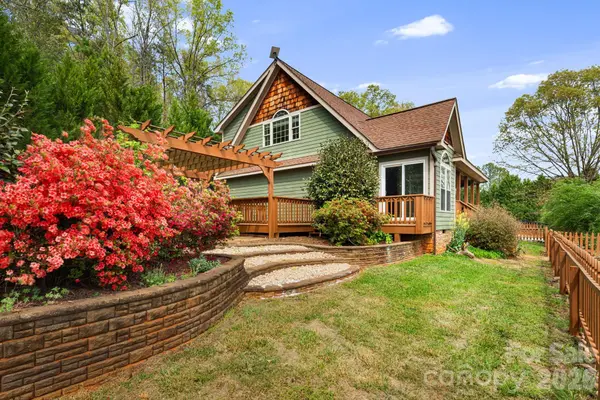
Immaculate custom-built Arts & Crafts home set in a picturesque country setting on 2.64 beautiful acres. This 3BR/2BA retreat offers the perfect blend of charm, comfort, and functionality, privacy and great views!
Step inside to an inviting open floor plan highlighted by vaulted wood ceilings and a stunning floor-to-ceiling stone gas fireplace in the living room. The space flows seamlessly into the kitchen and dining area, featuring stainless steel appliances, a breakfast bar, and tile flooring—ideal for everyday living or entertaining guests.
The main level includes two spacious bedrooms, a full bathroom, and a convenient laundry closet. Upstairs, the expansive primary suite occupies the entire level, showcasing wood floors, vaulted wood ceilings, dual walk-in closets, and a luxurious ensuite bath complete with double vanities, a garden tub, and a separate tile shower.
Outdoor living is just as impressive, with a large wraparound covered porch, side porch, and a thoughtfully designed entertainment area featuring a patio, pergola, fully fenced yard, and fire pit—perfect for relaxing or hosting gatherings.
Additional features include a detached carport with space for two vehicles and an attached storage building/shed.
Ideally located with easy access to Hwy 9, and just a short drive to Lake Lure, Chimney Rock, Rutherfordton, and the Tryon International Equestrian Center—this property combines peaceful living with convenience.
Schedule your showing today and experience this exceptional mountain retreat!
Location
State NC
County Polk
Zoning Unzoned
Rooms
Main Level Bedrooms 2
Interior
Interior Features Kitchen Island, Open Floorplan, Storage, Walk-In Closet(s)
Heating Heat Pump
Cooling Ceiling Fan(s), Central Air
Flooring Wood
Fireplaces Type Gas, Living Room
Fireplace true
Appliance Bar Fridge, Dishwasher, Dryer, Electric Oven, Electric Range, Microwave, Washer
Laundry Electric Dryer Hookup, Laundry Closet
Exterior
Exterior Feature Fire Pit
Carport Spaces 2
Fence Chain Link, Full, Wood
Utilities Available Cable Available, Electricity Connected, Propane, Satellite Internet Available
Roof Type Architectural Shingle
Street Surface Gravel,Paved
Porch Covered, Front Porch, Patio, Porch, Side Porch, Wrap Around
Garage false
Building
Lot Description Cleared, Private, Rolling Slope, Sloped, Wooded, Views
Foundation Crawl Space
Sewer Septic Installed
Water Well
Architectural Style Arts and Crafts
Level or Stories Two
Structure Type Hardboard Siding
New Construction false
Schools
Elementary Schools Unspecified
Middle Schools Unspecified
High Schools Unspecified
Others
Senior Community false
Acceptable Financing Cash, Conventional, FHA, VA Loan
Listing Terms Cash, Conventional, FHA, VA Loan
Special Listing Condition None
Read Less Info
Want to know what your home might be worth? Contact us for a FREE valuation!

Our team is ready to help you sell your home for the highest possible price ASAP
© 2026 Listings courtesy of Canopy MLS as distributed by MLS GRID. All Rights Reserved.
Bought with Ian Clark • Keller Williams Mtn Partners, LLC
NEARBY SCHOOLS & BUSINESSES
GET MORE INFORMATION
