


UPDATED:
Key Details
Property Type Single Family Home
Sub Type Single Family Residence
Listing Status Active Under Contract
Purchase Type For Sale
Square Footage 2,824 sqft
Price per Sqft $176
Subdivision Tap Root Farms
MLS Listing ID 4420911
Bedrooms 4
Full Baths 2
Half Baths 1
Construction Status Completed
HOA Fees $775/ann
HOA Y/N 1
Abv Grd Liv Area 2,824
Year Built 2026
Lot Size 7,840 Sqft
Acres 0.18
Property Sub-Type Single Family Residence
Property Description
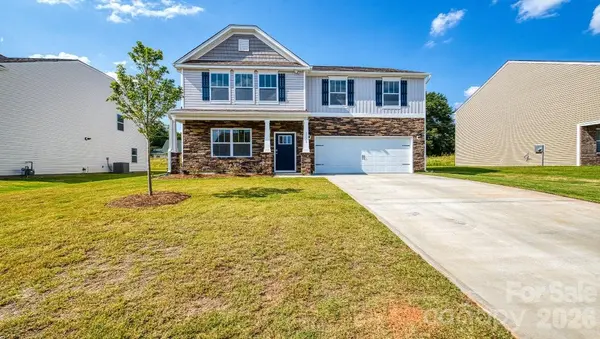
The main level is designed for both everyday comfort and effortless entertaining. At the heart of the home, the spacious kitchen features a convenient pantry, abundant cabinetry, and a sunny breakfast area that flows seamlessly into the large family room. Gather around the cozy gas fireplace or host family and friends in the home's elegant formal dining room. An additional office, study, or flex living space on the first floor provides the versatility today's homeowners need for remote work, hobbies, or a separate sitting area. The laundry room is also conveniently located on the main level.
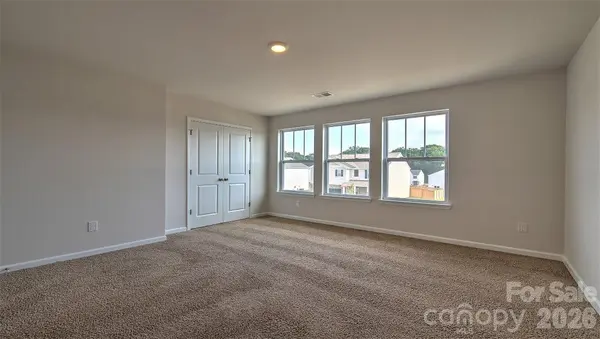
Upstairs, the private primary suite offers a relaxing retreat with a spacious bedroom, ensuite bathroom, and generous walk-in closet. Three additional bedrooms and a second full bathroom provide plenty of room for family members and guests. A spacious loft adds additional flexibility to the second floor.
Located in desirable Tap Root Farms, residents enjoy a convenient Fletcher location just minutes from the Asheville Regional Airport, shopping, dining, schools, and outdoor recreation. Surrounded by the natural beauty of the Blue Ridge Mountains, this community offers the perfect blend of modern convenience and mountain charm.
With its expansive layout, versatile living spaces, and prime Western North Carolina location, the Wilmington is designed to accommodate every stage of life while providing the comfort and style you've been searching for in your next home.
*Home features are subject to change without notice. Internet service not included. Sq footages are approximate*
Location
State NC
County Henderson
Zoning CD
Rooms
Primary Bedroom Level Upper
Interior
Interior Features Attic Stairs Pulldown, Cable Prewire, Kitchen Island, Open Floorplan, Pantry, Walk-In Closet(s)
Heating Natural Gas
Cooling Central Air, Heat Pump
Flooring Carpet, Vinyl
Fireplaces Type Family Room, Gas
Fireplace true
Appliance Dishwasher, Gas Range, Microwave
Laundry Upper Level
Exterior
Garage Spaces 2.0
Community Features Clubhouse, Dog Park, Fitness Center, Playground
Utilities Available Natural Gas, Underground Power Lines, Underground Utilities
Roof Type Architectural Shingle
Street Surface Concrete,Paved
Porch Covered, Patio
Garage true
Building
Dwelling Type Site Built
Foundation Slab
Builder Name D.R. Horton
Sewer Public Sewer
Water City
Level or Stories Two
Structure Type Stone Veneer,Vinyl
New Construction true
Construction Status Completed
Schools
Elementary Schools Fletcher
Middle Schools Apple Valley
High Schools North Henderson
Others
HOA Name Lifestyle Property Management
Senior Community false
Restrictions Deed
Acceptable Financing Cash, Conventional, FHA, VA Loan
Listing Terms Cash, Conventional, FHA, VA Loan
Special Listing Condition None
NEARBY SCHOOLS & PROPERTIES
GET MORE INFORMATION