



UPDATED:
Key Details
Property Type Single Family Home
Sub Type Single Family Residence
Listing Status Active
Purchase Type For Sale
Square Footage 1,711 sqft
Price per Sqft $189
Subdivision Ravencroft
MLS Listing ID 4420055
Style Ranch,Traditional
Bedrooms 3
Full Baths 2
HOA Fees $50/ann
HOA Y/N 1
Abv Grd Liv Area 1,711
Year Built 1994
Lot Size 10,454 Sqft
Acres 0.24
Property Sub-Type Single Family Residence
Property Description
Step inside to a large living space with plenty of room for relaxing, entertaining, and everyday life. The kitchen includes a convenient pantry to help keep things organized, while the separate laundry room keeps household chores tucked away and out of sight. The primary bedroom features a spacious walk-in closet with plenty of room for clothing, shoes, and more.
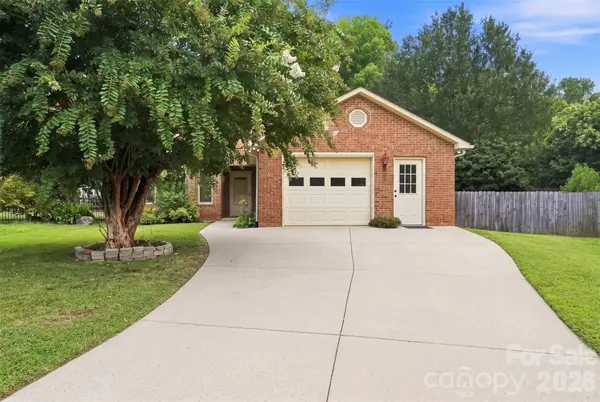
You'll also appreciate the garage and outdoor shed, providing extra space for tools, lawn equipment, seasonal decorations, hobbies, and all the things you'd rather not have taking up room inside the house.
Outside, the large yard offers room for gardening, outdoor entertaining, pets, play, or simply enjoying your own space.
With 3 bedrooms, 2 full baths, generous living space, full-brick construction, a large yard, garage, outdoor shed, and cul-de-sac location, 1850 Charter Drive offers the space and practical features that make a house feel like home. Come see all this property has to offer!
Location
State SC
County York
Zoning SF-5
Rooms
Primary Bedroom Level Main
Main Level Bedrooms 3
Interior
Interior Features Attic Stairs Pulldown, Pantry, Walk-In Closet(s)
Heating Electric, Heat Pump
Cooling Central Air
Flooring Carpet, Laminate, Linoleum
Fireplaces Type Gas, Living Room
Fireplace true
Appliance Dishwasher, Disposal, Gas Range, Gas Water Heater, Microwave, Refrigerator, Washer/Dryer
Laundry Inside, Laundry Room, Main Level
Exterior
Garage Spaces 1.0
Fence Back Yard, Wood
Utilities Available Electricity Connected, Natural Gas
Roof Type Composition
Street Surface Concrete,Paved
Porch Covered, Rear Porch, Screened
Garage true
Building
Lot Description Cul-De-Sac
Dwelling Type Site Built
Foundation Slab
Sewer Public Sewer
Water City
Architectural Style Ranch, Traditional
Level or Stories One
Structure Type Brick Full
New Construction false
Schools
Elementary Schools Richmond Drive
Middle Schools Sullivan
High Schools Rock Hill
Others
HOA Name Ravencroft Homeowners Association
Senior Community false
Restrictions No Representation
Acceptable Financing Cash, Conventional, FHA, VA Loan
Listing Terms Cash, Conventional, FHA, VA Loan
Special Listing Condition None
Virtual Tour https://youtube.com/shorts/d9SxpW7AlwQ?feature=share
NEARBY SCHOOLS & PROPERTIES
GET MORE INFORMATION