


UPDATED:
Key Details
Property Type Single Family Home
Sub Type Single Family Residence
Listing Status Coming Soon
Purchase Type For Sale
Square Footage 2,610 sqft
Price per Sqft $201
Subdivision Mountain Laurel
MLS Listing ID 4420470
Bedrooms 3
Full Baths 2
Half Baths 1
Construction Status Completed
HOA Fees $160/qua
HOA Y/N 1
Abv Grd Liv Area 2,610
Year Built 2011
Lot Size 6,969 Sqft
Acres 0.16
Property Sub-Type Single Family Residence
Property Description
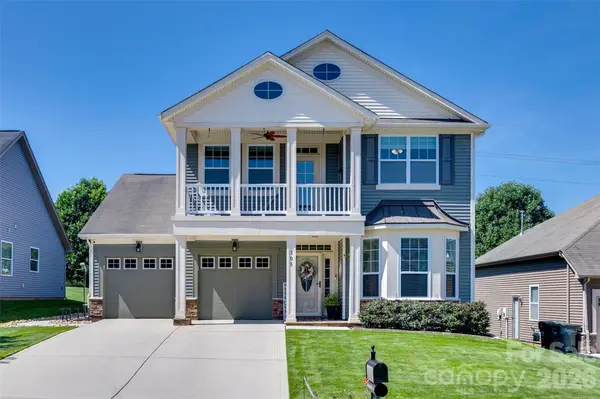
Upstairs, you'll find three generously sized bedrooms, including a spacious primary suite with two large closets, plus a versatile loft area for a perfect flex space. A covered Trex balcony provides another inviting spot to unwind outdoors.
The fenced backyard is made for entertaining with a large patio, gazebo and meticulously maintained, golf course-like lawn—and keeping it looking that way couldn't be easier. In-ground irrigation and a robotic lawn mower make mowing a thing of the past, leaving just some simple trimming to keep the yard looking sharp. Smart-home surround sound throughout and a whole-home carbon water filtration system add even more comfort and convenience. The extended garage features a 48-amp Level 2 EV charger with an adapter providing versatile charging for both Tesla and non-Tesla electric vehicles.
Enjoy neighborhood amenities including walking trails and a recreation area, plus a convenient Concord location near I-85 with easy access to Downtown Concord, Concord Mills, Charlotte Motor Speedway, Gibson Mill, shopping, dining and recreation. 305 Laurel Bay Street NW brings together character, technology, low-maintenance living and standout indoor-outdoor spaces in one impressive package. Showings begin Saturday, September 5!
Location
State NC
County Cabarrus
Zoning RC
Rooms
Primary Bedroom Level Upper
Main Level Living Room
Main Level Kitchen
Main Level Bathroom-Half
Main Level Breakfast
Main Level Dining Area
Main Level Laundry
Upper Level Primary Bedroom
Upper Level Bathroom-Full
Upper Level Bedroom(s)
Upper Level Bedroom(s)
Upper Level Bathroom-Full
Upper Level Loft
Interior
Interior Features Attic Other, Cable Prewire, Drop Zone, Kitchen Island, Open Floorplan, Walk-In Closet(s), Walk-In Pantry
Heating Forced Air, Natural Gas, Zoned
Cooling Ceiling Fan(s), Central Air, Electric
Flooring Carpet, Tile, Vinyl
Fireplaces Type Living Room, Wood Burning
Fireplace true
Appliance Dishwasher, Disposal, Exhaust Fan, Gas Cooktop, Gas Water Heater, Microwave, Plumbed For Ice Maker
Laundry Mud Room, Laundry Room, Main Level
Exterior
Exterior Feature In-Ground Irrigation
Garage Spaces 2.0
Fence Back Yard, Fenced
Community Features Playground, Recreation Area, Sidewalks, Walking Trails
Utilities Available Cable Available, Electricity Connected, Natural Gas
Roof Type Composition
Street Surface Concrete,Paved
Porch Balcony, Covered, Front Porch, Patio
Garage true
Building
Lot Description Level
Dwelling Type Site Built
Foundation Slab
Builder Name Mattamy
Sewer Public Sewer
Water City
Level or Stories Two
Structure Type Stone Veneer,Vinyl
New Construction false
Construction Status Completed
Schools
Elementary Schools Weddington Hills
Middle Schools Harold E Winkler
High Schools West Cabarrus
Others
HOA Name Braesael Management
Senior Community false
Restrictions Architectural Review
Acceptable Financing Cash, Conventional, FHA, VA Loan
Listing Terms Cash, Conventional, FHA, VA Loan
Special Listing Condition None
NEARBY SCHOOLS & PROPERTIES
GET MORE INFORMATION