


UPDATED:
Key Details
Property Type Single Family Home
Sub Type Single Family Residence
Listing Status Active
Purchase Type For Sale
Square Footage 4,455 sqft
Price per Sqft $168
Subdivision Ashe Meadows
MLS Listing ID 4403555
Style Arts and Crafts
Bedrooms 5
Full Baths 4
Half Baths 1
HOA Fees $237/qua
HOA Y/N 1
Abv Grd Liv Area 4,455
Year Built 2023
Lot Size 0.460 Acres
Acres 0.46
Property Sub-Type Single Family Residence
Property Description
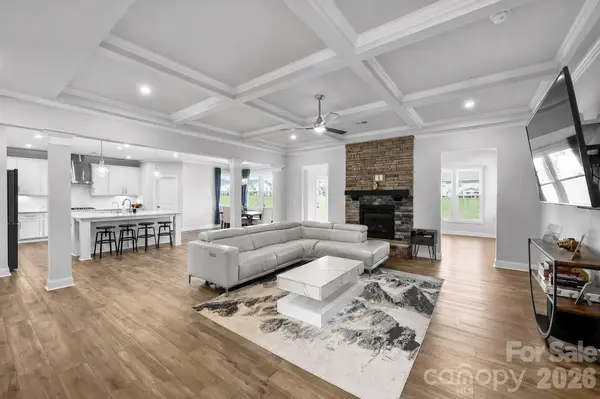
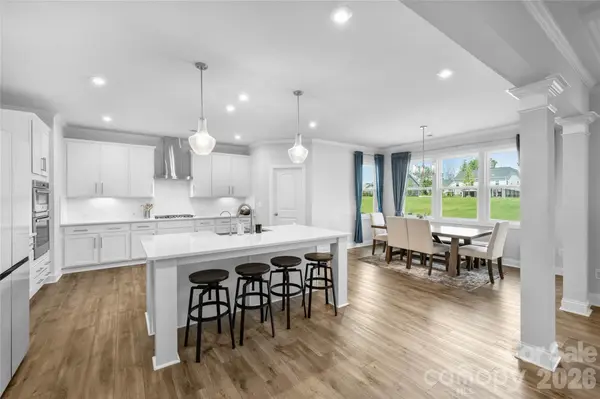
A dramatic two-story foyer opens to bright, connected living spaces with coffered ceilings, detailed trim work and a raised-hearth fireplace anchoring the great room. At the heart of the home, a large quartz island creates a natural gathering place in the kitchen, complemented by a gas cooktop, double wall ovens, abundant cabinetry and a walk-in pantry. The sun-filled breakfast area, formal dining room with connecting butler's pantry and oversized sunroom give the main level multiple spaces for everyday living and entertaining.
And this is where the floor plan really delivers.
A private office with French doors provides dedicated work-from-home space. The main-level guest suite with its own bath offers privacy for visitors and flexibility for multigenerational living. Upstairs, generously sized secondary bedrooms, a full-size laundry room and expansive bonus room provide even more room to spread out.
The primary suite feels substantial, with elevated ceilings, a sitting area, three walk-in closets and a spacious spa-inspired bath.
Outside, the .46-acre homesite provides real room to relax, play and entertain—with the breathing room buyers often sacrifice when choosing newer construction.
Located just inside Union County, buyers enjoy lower property taxes and a low HOA fee while remaining minutes from Matthews, Mint Hill, I-485, shopping, dining and Olde Sycamore Golf Club.
4,455 SF. Five bedrooms. 4.5 baths. .46 acres. Built in 2023. $749,900.
If this home has appeared in your search before, it's time to take a look.
Location
State NC
County Union
Zoning R40
Rooms
Primary Bedroom Level Upper
Main Level Bedrooms 1
Main Level Dining Room
Main Level Sunroom
Main Level Living Room
Main Level Kitchen
Main Level Breakfast
Main Level Bedroom(s)
Main Level Bathroom-Full
Main Level Bathroom-Half
Upper Level Primary Bedroom
Upper Level Bathroom-Full
Upper Level Bathroom-Full
Upper Level Bathroom-Full
Upper Level Bedroom(s)
Upper Level Bedroom(s)
Upper Level Bedroom(s)
Upper Level Laundry
Upper Level Bonus Room
Main Level Office
Interior
Interior Features Breakfast Bar, Cable Prewire, Entrance Foyer, Garden Tub, Kitchen Island, Open Floorplan, Pantry, Storage, Walk-In Closet(s), Walk-In Pantry
Heating Heat Pump
Cooling Ceiling Fan(s), Central Air
Flooring Carpet, Tile, Vinyl
Fireplaces Type Gas Log, Living Room
Fireplace true
Appliance Dishwasher, Disposal, Electric Water Heater, Exhaust Hood, Gas Cooktop, Ice Maker, Microwave, Oven, Refrigerator with Ice Maker, Wall Oven, Washer, Washer/Dryer
Laundry Laundry Room, Upper Level
Exterior
Garage Spaces 2.0
Utilities Available Cable Available, Electricity Connected, Natural Gas, Wired Internet Available
Roof Type Architectural Shingle
Street Surface Concrete,Paved
Porch Front Porch, Rear Porch
Garage true
Building
Dwelling Type Site Built
Foundation Slab
Sewer Public Sewer
Water City
Architectural Style Arts and Crafts
Level or Stories Two
Structure Type Hardboard Siding,Stone Veneer
New Construction false
Schools
Elementary Schools Fairview
Middle Schools Piedmont
High Schools Piedmont
Others
HOA Name Cusick
Senior Community false
Acceptable Financing Cash, Conventional
Listing Terms Cash, Conventional
Special Listing Condition None
Virtual Tour https://1402AsheMeadow.com
NEARBY SCHOOLS & PROPERTIES
GET MORE INFORMATION