
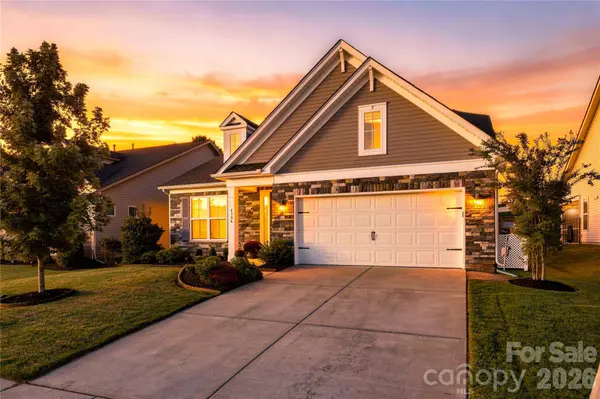
4386 Hunton Dale RD NW
Concord, NC 28027
- 3 Beds
- 3 Baths Full Baths: 3
- 2,697 SqFt
- 7,448 Lot Size
- 2019 Year Built
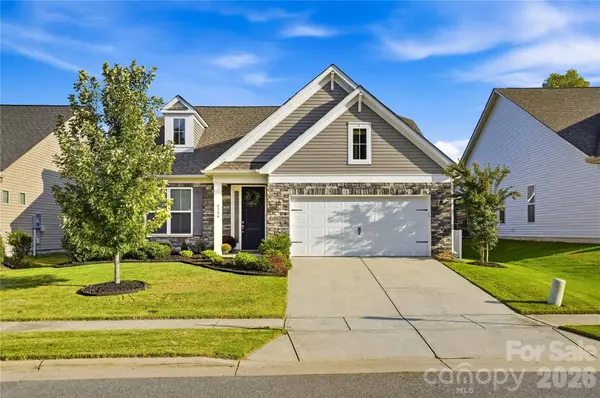
Welcome Home to 4386 Hunton Dale in the Hunton Forest subdivision of Concord. This 2019 built home features thoughtful design and modern upgrades including:
*Main level Primary Suite with tile shower, soaking tub and massive custom closet
*Screened in Porch + Fully fenced yard
*Beautiful Open Kitchen with Quartz countertops
*Custom closets in Primary, Bedrooms, Hall, and Laundry Room by Closets by Design
*Office or Guest room on main level
*Spacious Bonus Room upstairs
*Epoxy Garage Floors
The Main Floor includes the Primary suite, versatile Office/Flex room, secondary bedroom, one full bathroom, massive laundry room, drop zone, and an open floor plan that opens to the private yard and screened in porch.
Upstairs, the spacious Bonus/Rec Room, large bedroom with attached bathroom, and additional storage offer versatile living options for modern families.
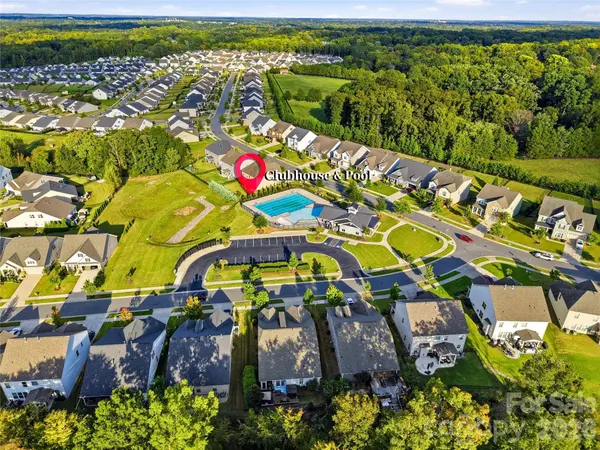
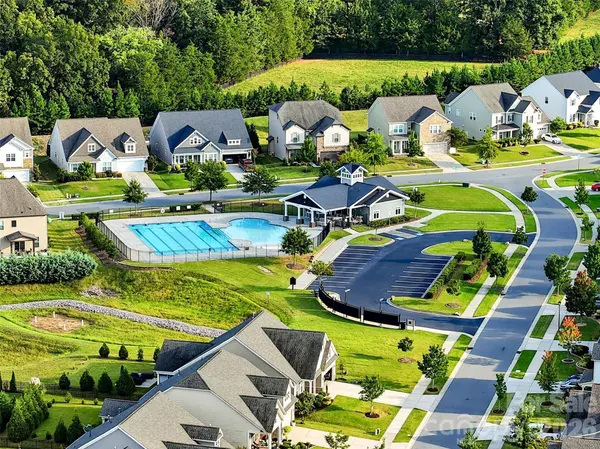
Located in the highly desirable Hunton Forest neighborhood, where you can enjoy the community Pool with zero-entry access and a splash zone, Cabana, sidewalks, streetlights, and convenience to I-85, Afton area, Downtown Concord, George Liles Pkwy and Poplar Tent Rd!
This BEAUTIFULLY CARED-FOR home is absolute perfection and is truly move-in ready for you!
GALLERY
PROPERTY DETAIL
Key Details
Property Type Single Family Home
Sub Type Single Family Residence
Listing Status Active
Purchase Type For Sale
Square Footage 2, 697 sqft
Price per Sqft $179
Subdivision Hunton Forest
MLS Listing ID 4431739
Style Transitional
Bedrooms 3
Full Baths 3
HOA Fees $425/Semi-Annually
HOA Y/N 1
Abv Grd Liv Area 2,697
Year Built 2019
Lot Size 7,448 Sqft
Acres 0.171
Property Sub-Type Single Family Residence
Location
State NC
County Cabarrus
Zoning RV-CD
Rooms
Primary Bedroom Level Main
Main Level Bedrooms 2
Main Level Primary Bedroom
Main Level Bedroom(s)
Main Level Living Room
Upper Level Bonus Room
Upper Level Bedroom(s)
Main Level Office
Main Level Laundry
Building
Dwelling Type Site Built
Foundation Slab
Builder Name Taylor Morrison
Sewer Public Sewer
Water City
Architectural Style Transitional
Level or Stories One and One Half
Structure Type Aluminum,Vinyl
New Construction false
Interior
Interior Features Attic Walk In, Breakfast Bar, Drop Zone, Entrance Foyer, Garden Tub, Kitchen Island, Open Floorplan, Pantry, Storage, Walk-In Closet(s), Walk-In Pantry
Heating Forced Air, Natural Gas
Cooling Central Air
Fireplaces Type Gas Log, Living Room
Fireplace true
Appliance Dishwasher, Disposal, Electric Cooktop, Electric Oven, Exhaust Fan, Microwave
Laundry Laundry Room, Main Level
Exterior
Garage Spaces 2.0
Fence Back Yard, Fenced
Community Features Cabana, Clubhouse, Outdoor Pool, Sidewalks, Street Lights
Roof Type Architectural Shingle
Street Surface Concrete,Paved
Porch Front Porch, Rear Porch, Screened
Garage true
Schools
Elementary Schools Weddington Hills
Middle Schools Harold E Winkler
High Schools West Cabarrus
Others
HOA Name Braesel
Senior Community false
Restrictions Architectural Review
Acceptable Financing Cash, Conventional, FHA, VA Loan
Listing Terms Cash, Conventional, FHA, VA Loan
Special Listing Condition None
SIMILAR HOMES FOR SALE
Check for similar Single Family Homes at price around $485,000 in Concord,NC

Pending
$250,000
4137 Poplar Tent RD, Concord, NC 28027
Listed by Glen Tucker of RE/MAX Leading Edge2 Beds 1 Bath 956 SqFt
Active
$285,000
1067 Old Charlotte RD, Concord, NC 28027
Listed by Kirk Hanson of Coldwell Banker- CK Select3 Beds 2 Baths 1,082 SqFt
Active
$570,000
163 Crenshaw PL NW, Concord, NC 28027
Listed by Kevin Bell of Keller Williams South Park4 Beds 3 Baths 2,478 SqFt
CONTACT
